Built-ins & lighting · From the work archive
A small alcove with a point of view.
Wood floating shelves and integrated light bring depth to a narrow alcove. Explore the details behind this compact display.
By Cairn Home Co.Published
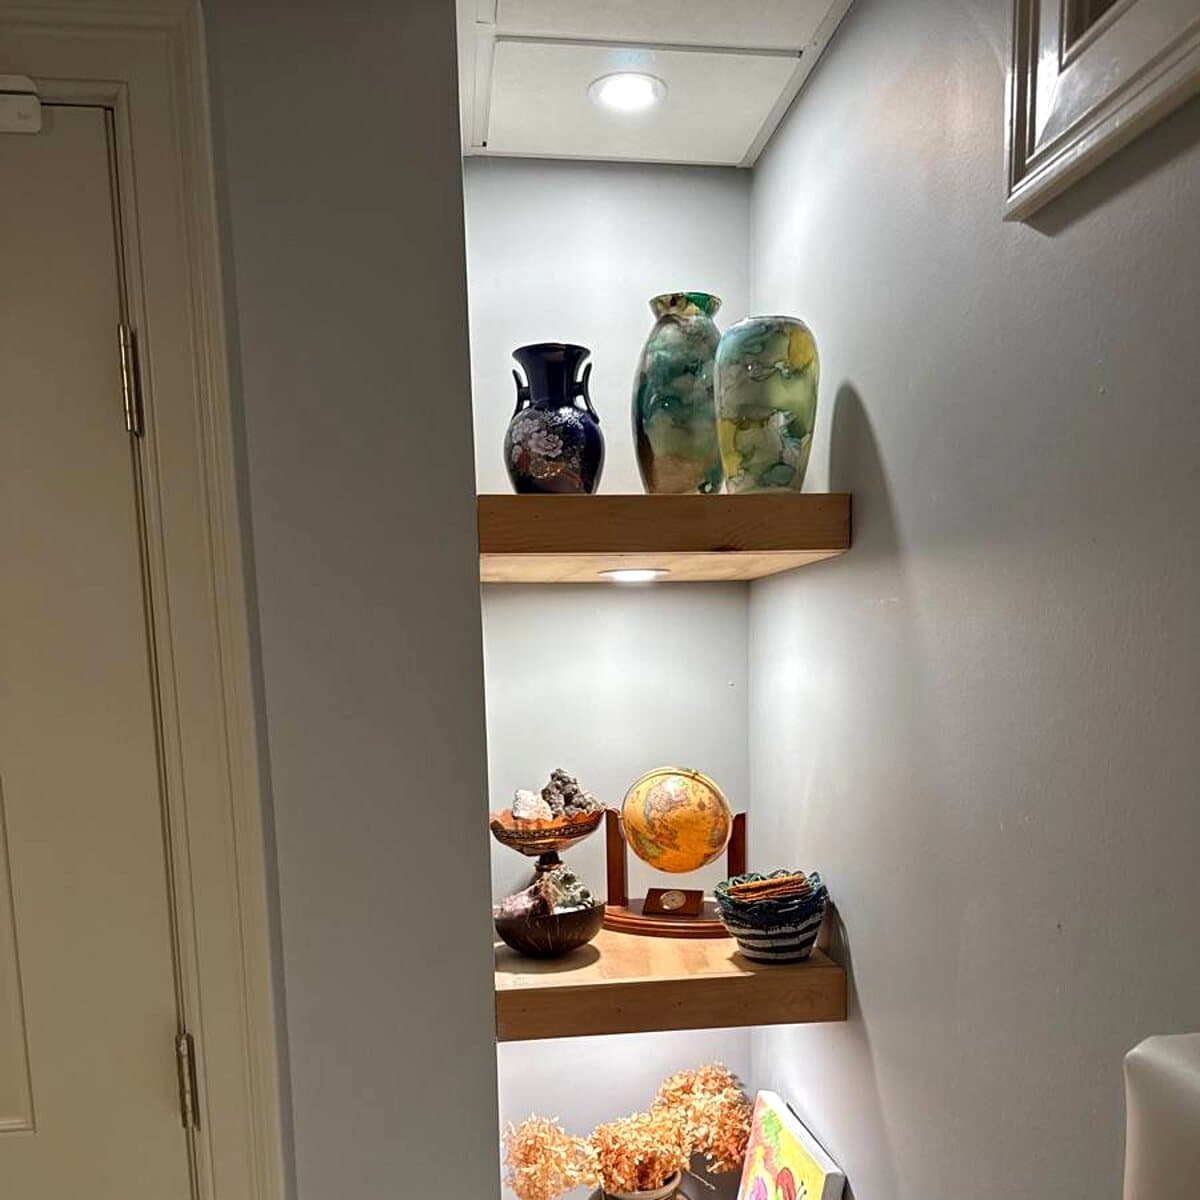
A narrow recess can become a memorable part of a room. In this installation, wood shelves sit between pale walls, with light falling onto the objects below. Pottery, a small globe and collected pieces give the space a personal character.
Space for the things you keep
The shelves span the recess, giving each grouping a defined place. Their substantial front edges bring warmth to the pale walls. The open arrangement leaves room around the objects instead of closing the alcove behind cabinet doors.
This is a useful idea for an awkward corner, a shallow niche or a stretch of wall that does not need full-depth cabinetry. The right dimensions depend on what will live there: books, ceramics and everyday storage all ask different things of a shelf.
Lighting belongs in the early conversation
The pools of light are part of the composition. They pick out the shapes and colors of the display, adding depth that the shelves alone would not provide.
For a similar project, discuss lighting while the shelving is being planned. The location of fixtures, access to controls and the route for any wiring affect the carpentry. Cairn coordinates the finish work and any licensed electrical work needed, so those decisions can be made together.
For your own home
Before you begin
- Measure the objects you want to display, including their height and depth.
- Decide whether the shelves need accent light, task light or no lighting.
- Confirm shelf loading, wall support and access to any lighting components.
Planning a project in Windham or the surrounding New Hampshire towns? Explore custom cabinetry & built-ins or tell us about your home.