Finish carpentry · From the work archive
A staircase, finished with intention.
White panel moulding, dark wood and a careful sense of proportion. A closer look at staircase wainscoting from the Cairn work archive.
By Cairn Home Co.Published
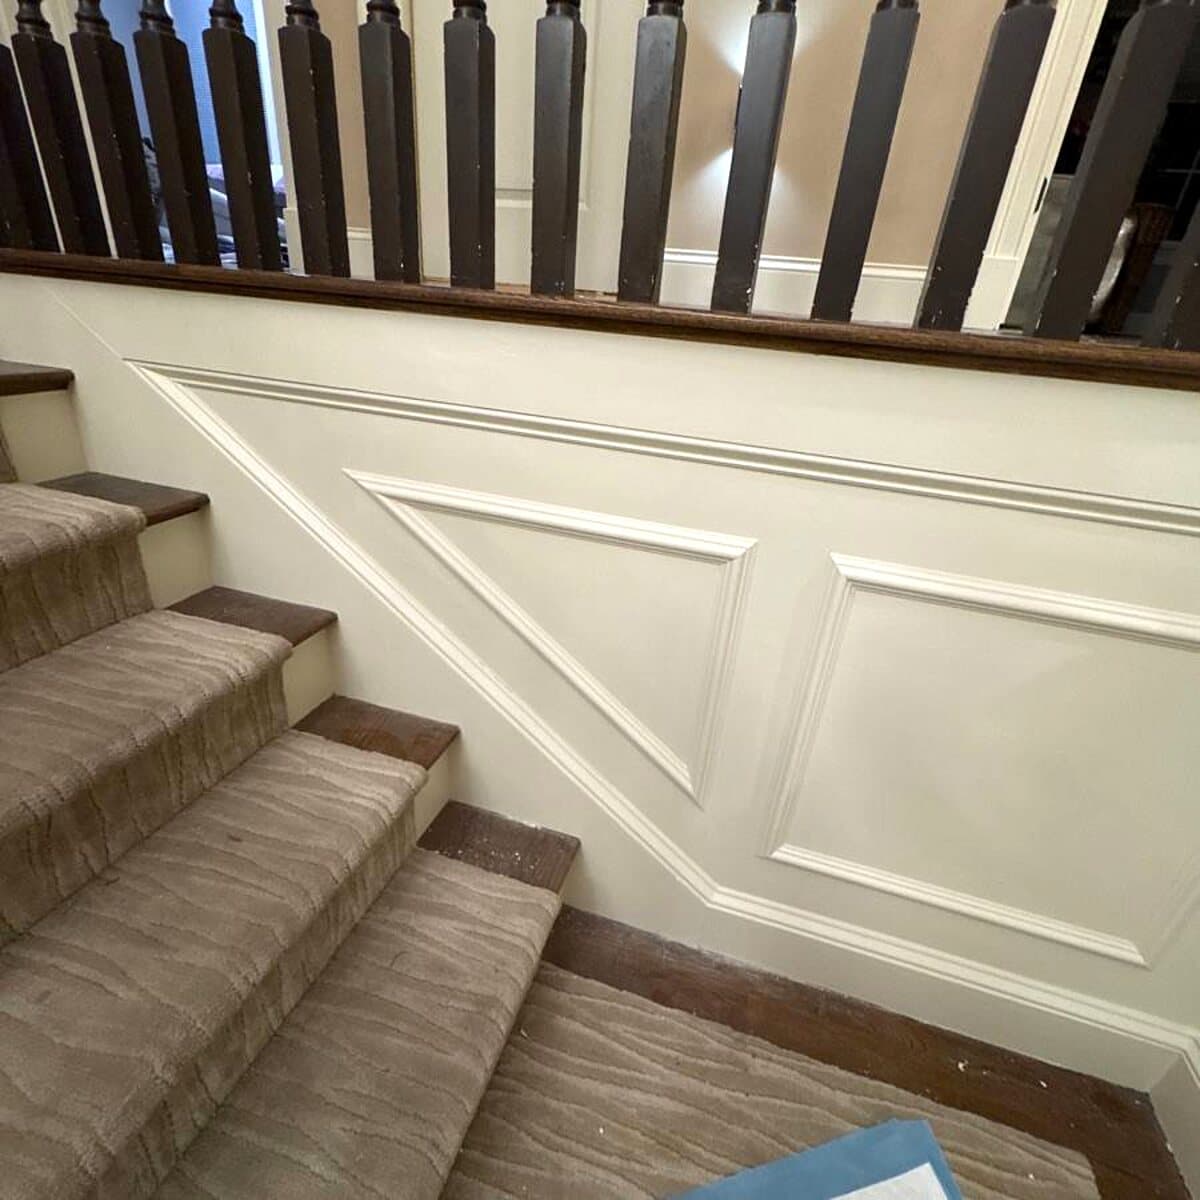
A staircase is one of the most frequently used spaces in a home. Here, white panel moulding gives the stair wall its own rhythm, following the rise of the steps beneath a dark wood railing. The detail feels at home beside the existing wood and patterned runner.
The architecture is in the lines
The long upper rail follows the angle of the staircase. Below it, individual frames divide the wall into smaller panels. Their shape responds to the stair rather than repeating a rectangle designed for a level room.
That relationship is what makes this kind of finish carpentry interesting. The trim has to read as a whole from the bottom of the stairs, while the corners and transitions still hold up when you walk past them.
A restrained palette
White paint lets the moulding catch the light without competing with the railing. The darker wood gives the composition a clear edge, and the runner adds texture. Each element has a different job in the same small space.
For homeowners considering a similar treatment, the useful starting point is the house itself: existing baseboards, door casings, stair geometry and the way daylight reaches the wall. A trim profile that works in one entry may feel too heavy in another.
For your own home
Before you begin
- Bring a wide photo of the stairs and a close-up of the existing trim.
- Discuss the panel layout, paint finish and transitions before installation.
- Include wall preparation and paint touch-ups in the written scope.
Planning a project in Windham or the surrounding New Hampshire towns? Explore cabinetry, built-ins & finish details or tell us about your home.